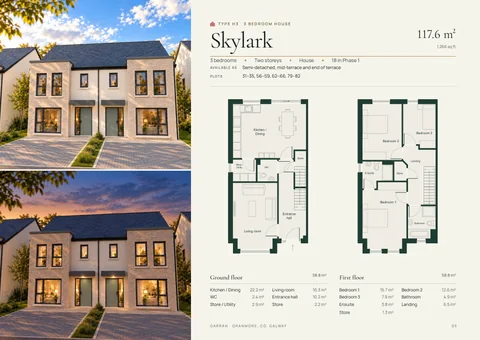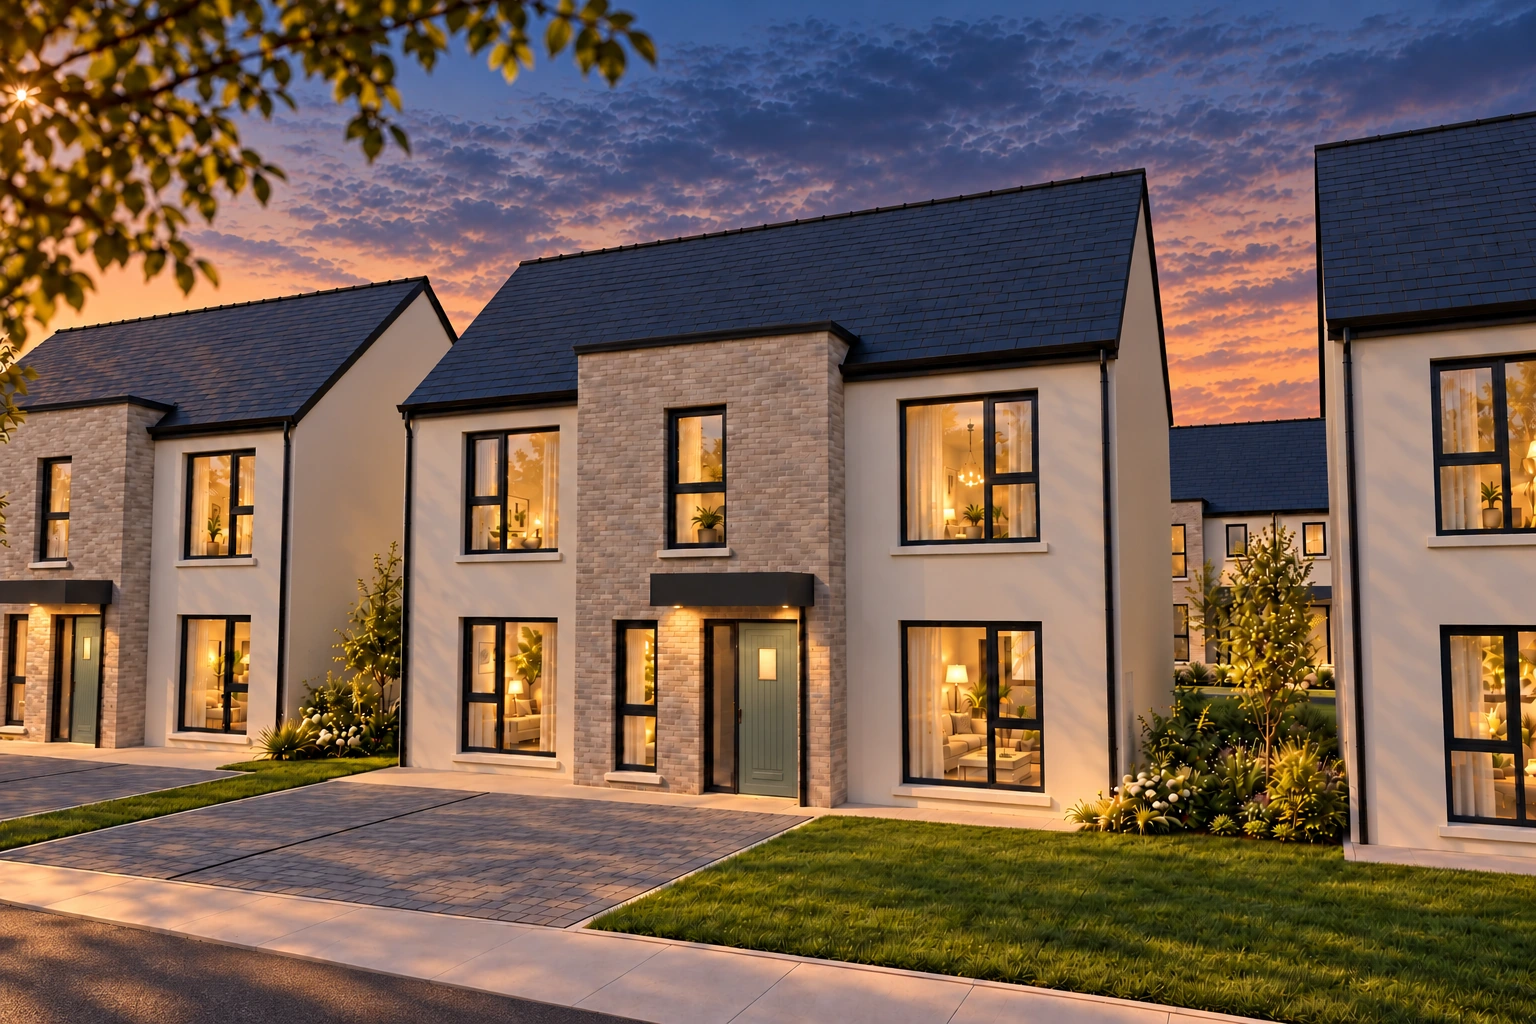
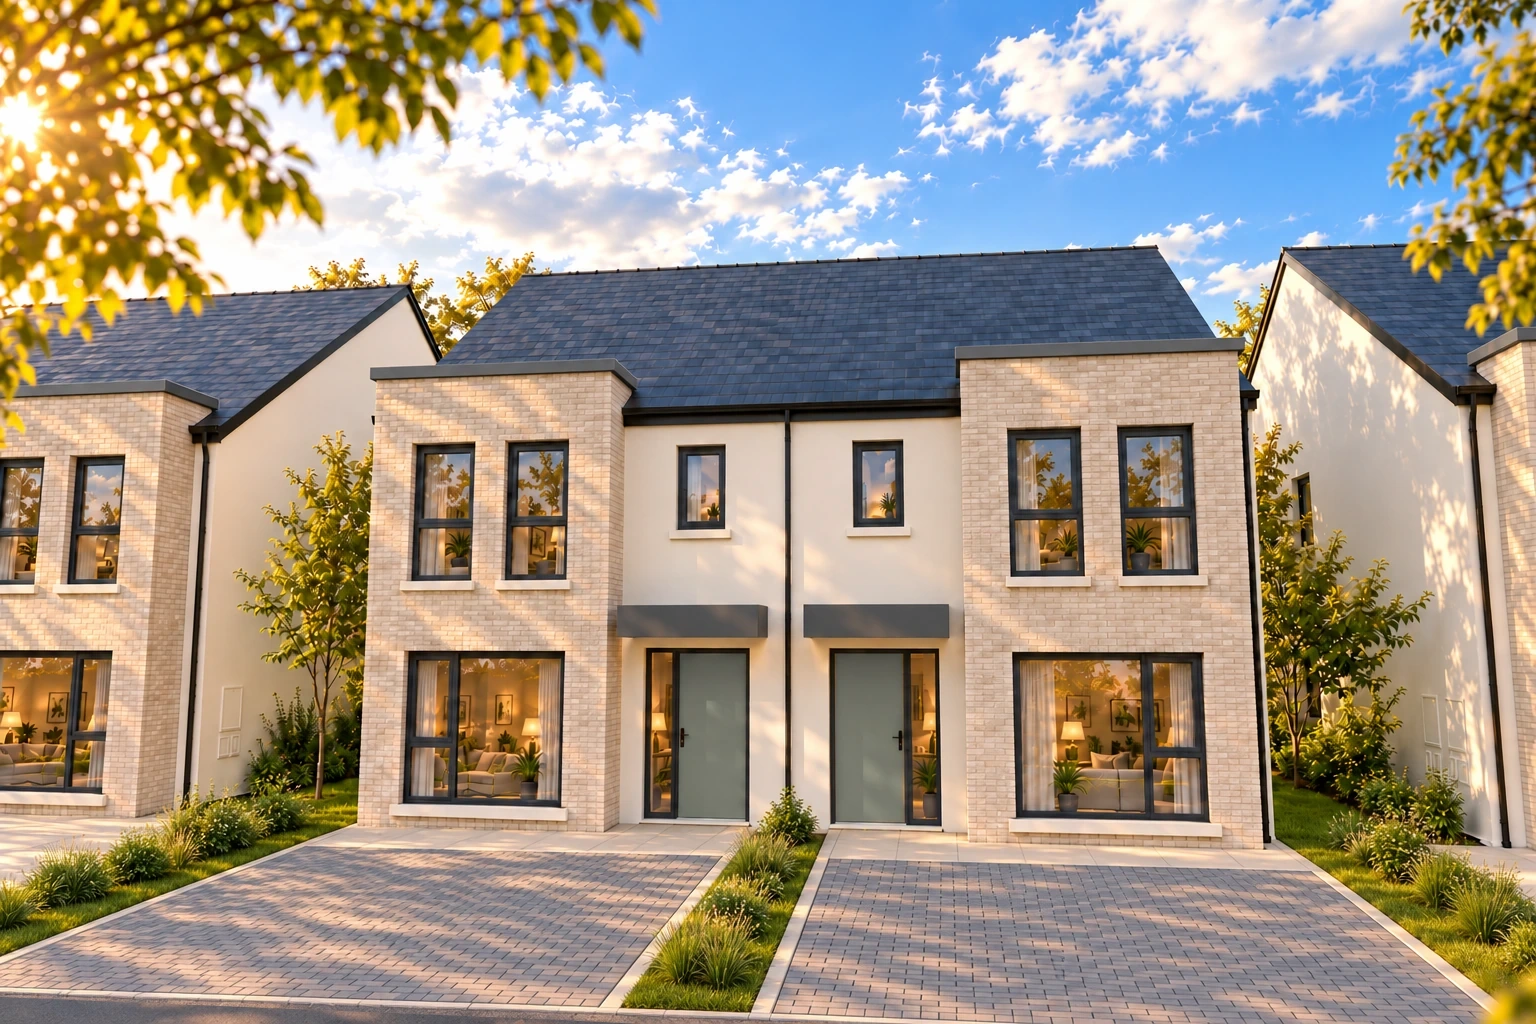
Type H3 · 3 bedroom house
Skylark
01 / 09
Floor area
117.6 m²1,266 sq ft
- 3 bedrooms
- Two storeys
- House
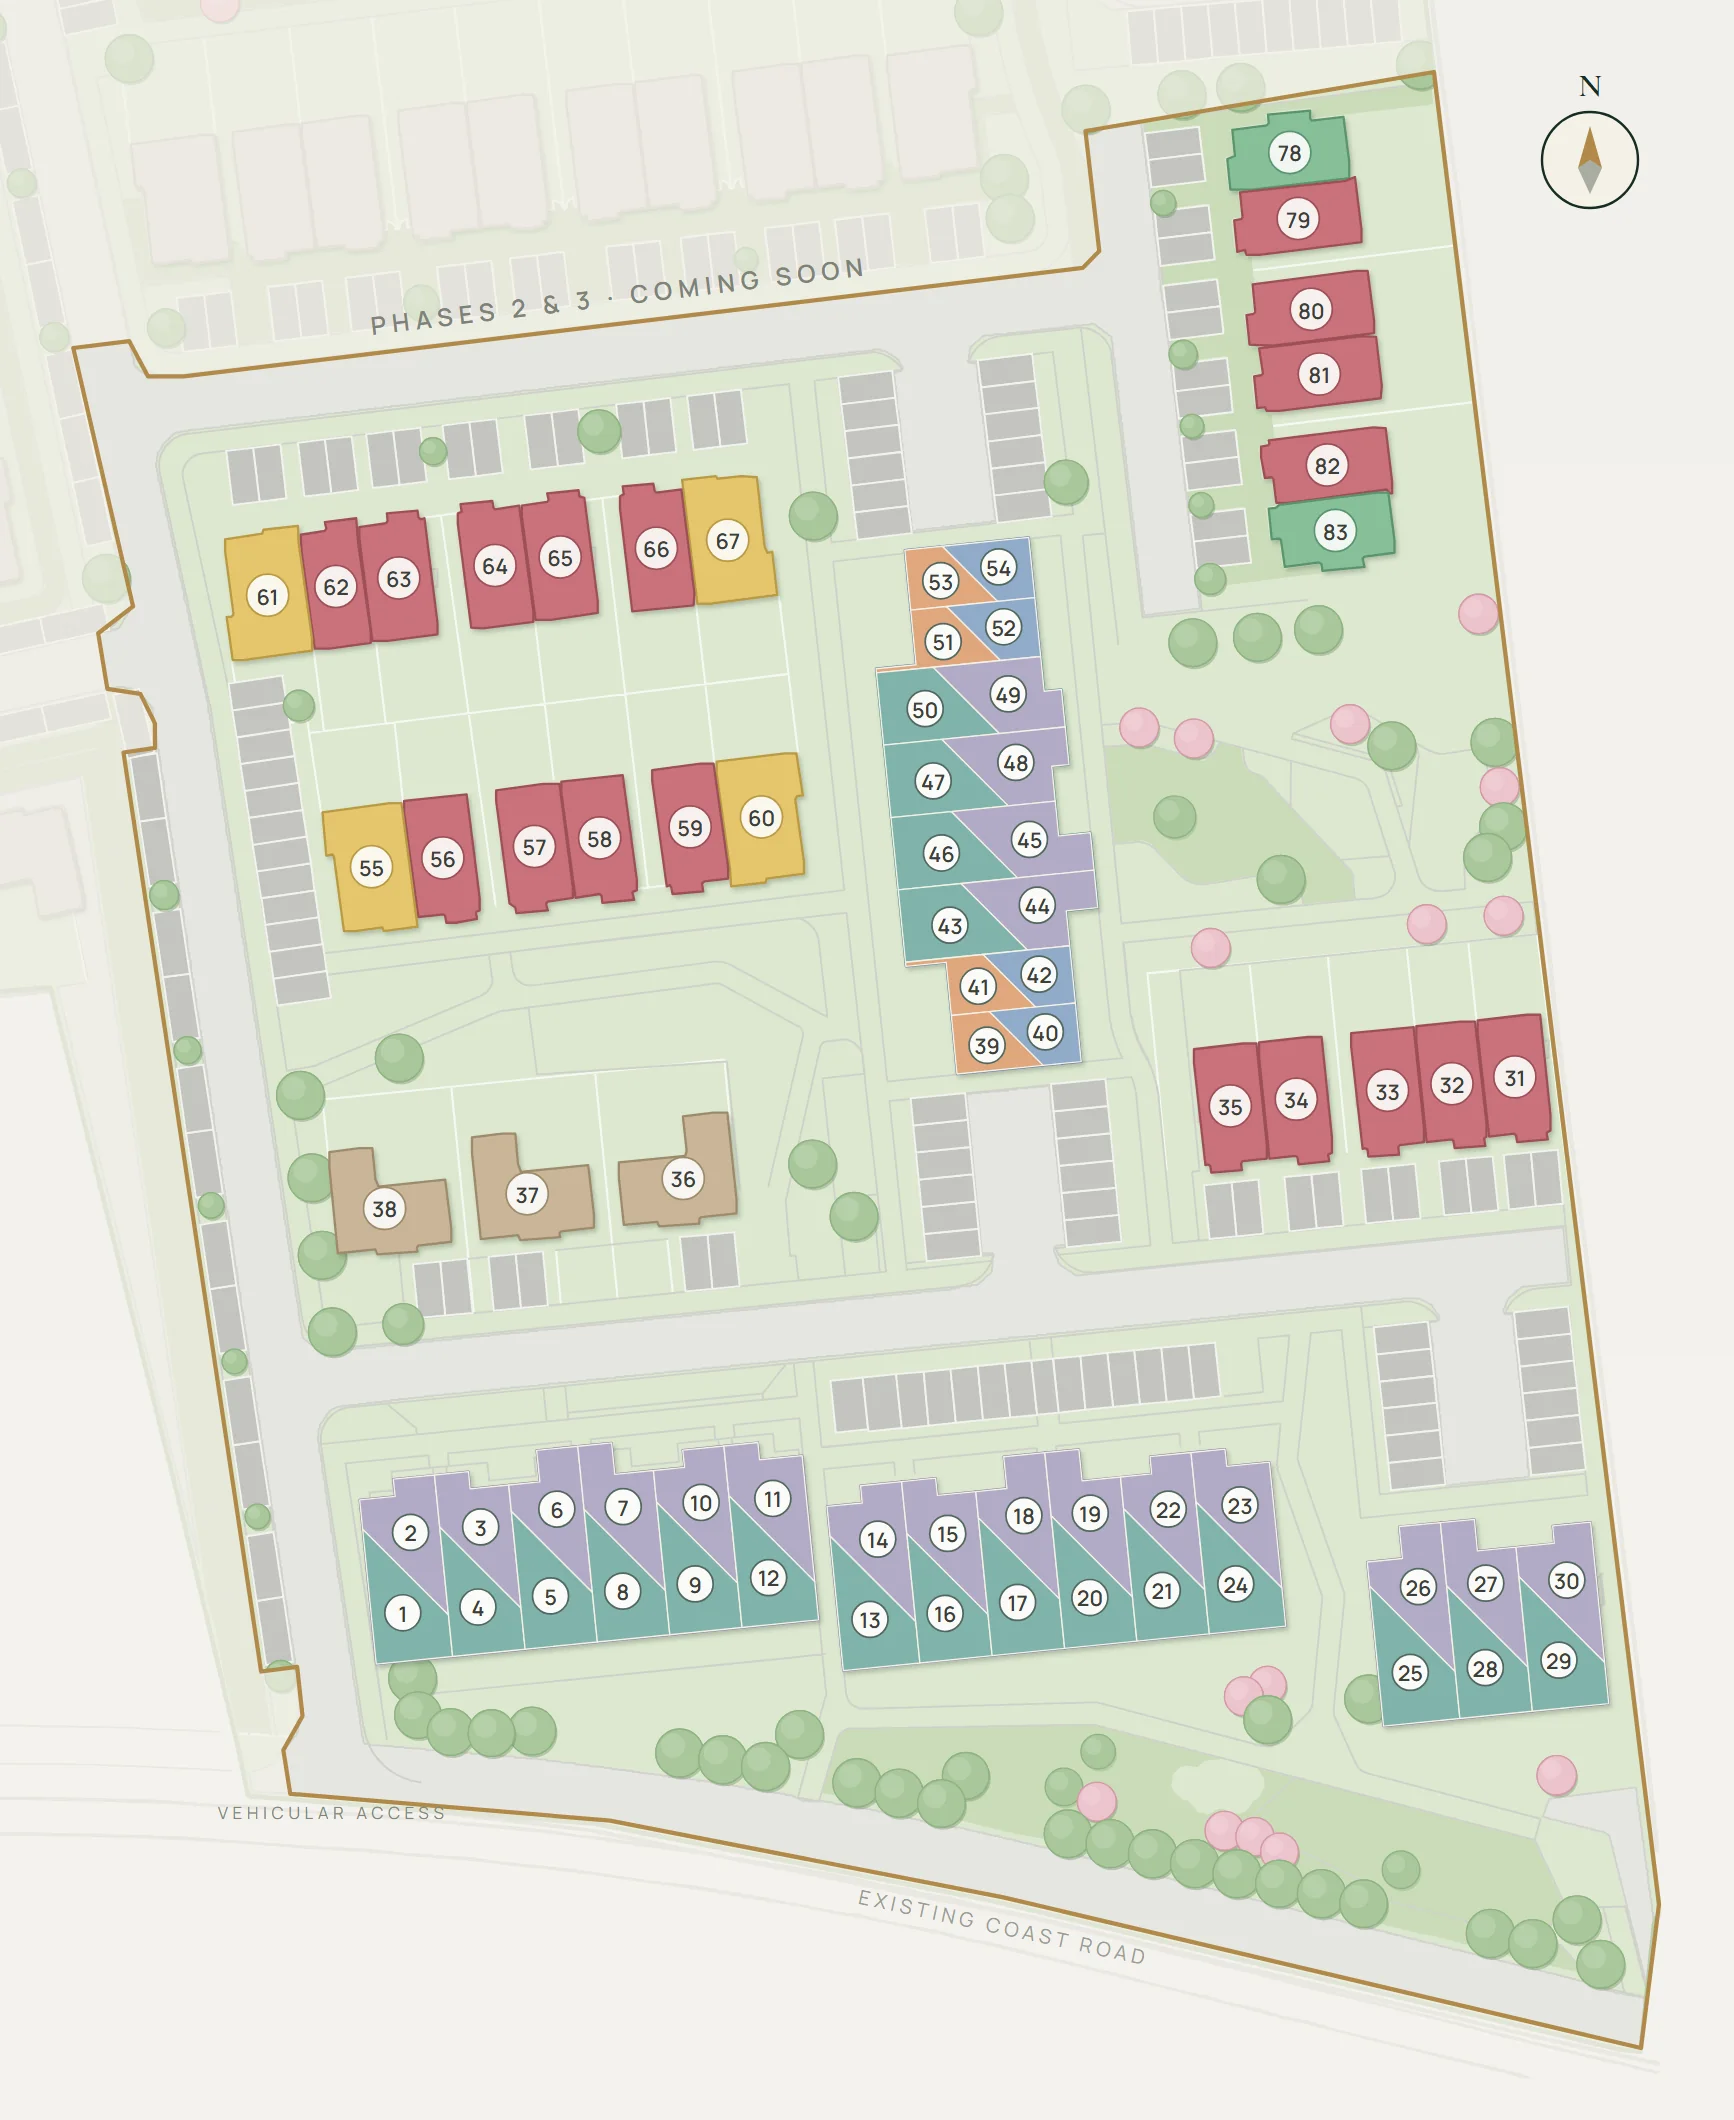
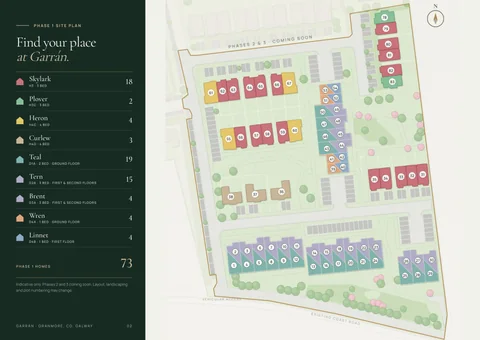
- 18 in Phase 1
Room sizes
Ground floor58.8 m²
- Kitchen / Dining
- 22.2 m²
- Living room
- 16.3 m²
- WC
- 2.4 m²
- Entrance hall
- 10.2 m²
- Store / Utility
- 2.9 m²
- Store
- 2.2 m²
First floor58.8 m²
- Bedroom 1
- 15.7 m²
- Bedroom 2
- 12.6 m²
- Bedroom 3
- 7.9 m²
- Bathroom
- 4.9 m²
- Ensuite
- 3.8 m²
- Landing
- 6.5 m²
- Store
- 1.3 m²
Room areas as stated on the architect’s drawings.
Available asSemi-detached, mid-terrace and end of terrace